Location: Cambridgeshire Map
Tel. 01353 667735
Constructed: 1083-1375
Open: daily

Ely Cathedral, often called the “Ship of the Fens,” is one of England’s most magnificent medieval cathedrals, dominating the skyline of Ely, Cambridgeshire, in the heart of East Anglia. Officially the Cathedral Church of the Holy and Undivided Trinity, it is a masterpiece of Romanesque and Gothic architecture, renowned for its unique Octagon Tower, vast scale, and intricate craftsmanship. Founded as a monastery in 673 CE by St. Etheldreda, it has been a spiritual beacon for over 1,400 years, surviving Viking raids, Norman conquests, Reformation upheaval, and Puritan iconoclasm. As the seat of the Bishop of Ely, it remains a living church, hosting worship, concerts, and visitors—around 250,000 annually—who marvel at its beauty and history.
Anglo-Saxon origins: St Etheldreda and the first monastery (673–870)
The site’s Christian history begins with Æthelthryth (Etheldreda, later
St Audrey), daughter of Anna, king of the East Angles. After two
political marriages in which she maintained a vow of virginity, she fled
her second husband, Ecgfrith of Northumbria, and in 673 founded a mixed
monastery of monks and nuns on the isolated, marsh-girt island that had
been part of her first husband’s dower. Bishop Wilfrid of York
consecrated her as abbess. She died in 679, probably of plague, and was
buried in a simple wooden coffin. Sixteen years later her sister and
successor, Seaxburh, translated the body into a Roman marble sarcophagus
found at Cambridge; the remains were reported incorrupt, and a cult
quickly grew. Two further royal abbesses, Wihtburh and Ermenilda,
followed.
The monastery was destroyed around 870 during the Danish
wars. Later tradition claimed the buildings were burned and the
community slaughtered. A handful of survivors may have lingered, but
institutional life effectively ceased for a century.
Benedictine
refoundation and wealth (970–1066)
In 970 Bishop Æthelwold of
Winchester, a leader of the tenth-century monastic reform, refounded Ely
as a Benedictine house for men only, with the support of King Edgar and
Archbishop Dunstan. The new community received generous endowments,
including the entire Isle of Ely and extensive rights in Suffolk and
Cambridgeshire. By the eleventh century Ely was among the richest abbeys
in England, second only to Glastonbury, famous for its library, book
production, and the shrine of St Etheldreda that drew pilgrims.
Norman Conquest, Hereward, and the new church (1071–1189)
The
Conquest hit Ely hard. In 1070–71 the Isle became the last major English
stronghold against William I. Hereward the Wake and other rebels, joined
for a time by Danish forces, used the fens as a natural fortress.
William built a timber causeway across the marshes; it collapsed under
the weight of armoured knights. A second attempt, helped (according to
later monastic accounts) by monks who revealed a secret path, succeeded.
The abbey was heavily fined.
Abbot Simeon, an aged Norman related to
William and formerly prior of Winchester, began rebuilding in 1083. The
new church was planned on a vast cruciform scale: long aisled nave,
aisled transepts, crossing tower, and an apsidal east end. Stone came
from Barnack in Northamptonshire, floated downriver; decorative work
used Purbeck marble and local clunch. Construction proceeded from east
to west so the choir could be used while work continued. The crossing
and transepts were the first parts completed; the nave followed in
stages through the twelfth century. In 1106 the relics of Etheldreda and
her kinswomen were translated into the new building. In 1109 the church
was raised to cathedral status and the Diocese of Ely was created,
carved from the huge Diocese of Lincoln. Abbot Hervey became the first
bishop.
The surviving Norman work - especially the nave and transepts
- is among the finest Romanesque architecture in England: massive
compound piers, three-storey elevations (arcade, gallery, clerestory),
and a sense of monumental length. The west front and west tower were
finished later in the century under Bishop Geoffrey Ridel (1174–89),
already showing early Gothic details such as pointed arches.
Gothic expansion: Galilee, presbytery, and disaster (1198–1322)
Bishop Eustace (1198–1215) added the Galilee Porch at the west end, an
Early English masterpiece of syncopated arcading and Purbeck shafts that
also helps buttress the west tower.
Bishop Hugh of Northwold
(1229–54) demolished the short Norman east end and built a six-bay Early
English presbytery of exceptional richness - Purbeck marble, stiff-leaf
carving, and a surviving east wall of grouped lancets. The work was
dedicated in 1252 in the presence of Henry III. Etheldreda’s shrine was
moved into the new space, increasing pilgrim traffic.
In 1321 work
began on a new Lady Chapel north of the choir. Then, on the night of
12–13 February 1322, the Norman crossing tower collapsed, crushing parts
of the choir. The disaster forced a complete rethink of the cathedral’s
centre.
The Octagon and Lady Chapel (1322–1349)
Alan of
Walsingham, the sacrist, designed a daring replacement: an octagonal
stone crossing that absorbed the first bays of nave, choir and
transepts, creating a vast open space. Above it rose a timber lantern,
engineered by the royal carpenter William Hurle. The octagon was
structurally complete by 1328; the lantern, weighing some 200 tons and
delivering light from high stained glass, was finished by 1342.
Internally the space soars 141 feet to the central boss. It remains
unique in European Gothic architecture.
The Lady Chapel, completed in
1349, is one of the largest and most ornate in England. Its walls were
originally covered in painted sculpture of the life of the Virgin; most
figures were later mutilated. A modern statue of the Virgin by David
Wynne now stands at the east end.
Later medieval work included Bishop
Alcock’s and Bishop West’s chantry chapels at the east end (late
fifteenth and early sixteenth centuries) and an octagonal belfry added
to the west tower around 1400. The north-west transept collapsed in the
late fifteenth century and was never rebuilt; a great sloping buttress
still marks the loss.
Reformation and survival (1539–1660)
The
monastery was dissolved in November 1539. Henry VIII refounded the
church in 1541 as a cathedral of the new foundation, with the last
prior, Robert Steward, as first dean. The dedication changed from St
Etheldreda and St Peter to the Holy and Undivided Trinity. Iconoclasm in
the 1540s destroyed Etheldreda’s shrine, most stained glass, and much
sculpture; the scars are still visible, especially in the Lady Chapel.
The cathedral and King’s School continued, but maintenance was neglected
for two centuries.
Restorations: Essex, Scott, and the late
twentieth century
By the mid-eighteenth century the lantern roof had
rotted and parts of the east end were leaning dangerously. James Essex
carried out essential structural repairs in the 1750s–70s.
A far more
ambitious campaign began in the 1840s under Dean George Peacock and the
architect Sir George Gilbert Scott. Scott rearranged the choir, designed
a new screen and reredos, restored the octagon and lantern (adding
pinnacles that restored its original silhouette), cleaned centuries of
limewash, and generally created the interior appearance visitors see
today. Work continued until Scott’s death in 1878.
A third major
campaign in the 1980s–2000 repaired roofs, stonework and the lantern
windows, and built a Processional Way that once again linked the Lady
Chapel to the main church, recreating the medieval pilgrim route. The
cathedral is now in better structural condition than at almost any time
since the Middle Ages.
Today Ely Cathedral remains a working church
with daily services, a renowned choir, and roughly 250,000 visitors a
year. Its layered fabric - Romanesque nave, Early English presbytery,
Decorated octagon and Lady Chapel - makes it one of the most complete
illustrations of English medieval architecture in a single building. The
“Ship of the Fens” still sails above the drained landscape that once
isolated it.
Plan and Norman core
The plan is cruciform with an extra western
transept. The original Norman church had a 13-bay aisled nave, four-bay
aisled transepts, a central crossing tower, and a four-bay choir ending
in an apse. The nave and surviving transepts keep the classic
three-storey Romanesque elevation: arcade, triforium gallery, and
clerestory, all with thick walls and round arches. Piers alternate
between compound (clustered) and simpler cylindrical forms with attached
shafts, creating a strong A-B rhythm. This is among the earliest uses of
such alternation in England. The nave was built from east to west and

completed around the 1140s–1170s. Later painted ceiling decoration
(Victorian restoration of earlier schemes) adds colour to the long,
tunnel-like space.
The south-west transept and lower west tower
preserve some of the finest late-Romanesque and Transitional work, with
intersecting arches, chevron ornament, and the first pointed arches
appearing toward 1200.
West front, Galilee Porch and West Tower
The west front is a five-storey composition of blind arcading, string
courses and octagonal turrets. Bishop Eustace added the Galilee Porch
(c. 1198–1215, possibly completed later) in Early English style: two
storeys of deep, syncopated blind arcading with Purbeck marble shafts
and rich mouldings. It serves both as a processional vestibule and as a
structural buttress for the tower.
The square Norman west tower
received an octagonal belfry and four corner turrets in the late 14th
century. The north-west transept collapsed in the late 15th century; a
massive sloping buttress now supports the remaining fabric. The tower
remains the dominant western landmark.
Early English presbytery
Bishop Hugh of Northwold (1229–1254) demolished the short Norman east
end and built a six-bay presbytery of exceptional richness. It keeps the
Norman bay proportions and wall thickness but uses pointed arches,
clustered Purbeck shafts, dog-tooth ornament, foliage capitals and a
spectacular east wall of grouped lancets. This is one of the most
refined Early English interiors in England. The high altar and shrine of
St Etheldreda stood here; the space later received many tombs.
The 1322 collapse and the Octagon
On 13 February 1322 the Norman
crossing tower fell, destroying parts of the choir. Sacrist Alan of
Walsingham (with royal carpenter William Hurley) rejected a simple
rebuild. They removed the four original piers and absorbed the adjacent
bays of nave, choir and transepts to create a vast octagonal space 23 m
across. Eight massive stone piers now carry the load.
Above the stone
octagon rises a timber lantern, offset so its angles sit over the faces
of the stone structure. Eight huge oak posts (each about 19 m / 63 ft
long and weighing several tons) form the skeleton. Complex bracing, an
octagonal timber ring and hidden framing above the decorative wooden
vaults support some 200–400 tons of timber, lead and glass. The lantern
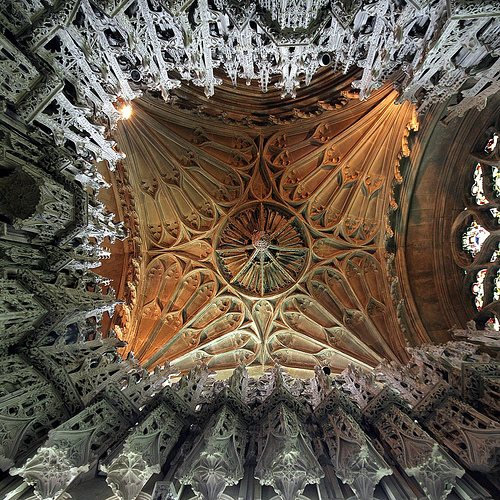
windows flood the crossing with light. Wooden vaults with tiercerons
create a star-like pattern; the central boss shows Christ in Majesty.
Capitals and corbels around the octagon depict scenes from St
Etheldreda’s life. The whole is unique in European Gothic architecture:
a Gothic analogue to the Pantheon, 43 m from floor to boss. Stonework
was finished by 1328; the timber lantern by 1342. The three western
choir bays were rebuilt at the same time in matching Decorated style.
Lady Chapel
Begun in 1321 (just before the tower collapse) and
completed in 1349 under John of Wisbech, the Lady Chapel stands north of
the choir. It is the largest such chapel in England (about 30 m long by
14 m wide) and has one of the widest medieval stone vaults (span of
roughly 14 m). The Decorated interior is a single, light-filled hall:
large traceried windows, a dado of nodding ogee canopies over seats, and
a lierne vault with carved bosses. Niches once held nearly 150 statues;
the dado carries a cycle of about 90 reliefs of the life and miracles of
the Virgin, originally brightly painted. Reformation iconoclasm under
Bishop Goodrich smashed heads, statues and most stained glass, leaving a
pale, haunting beauty. Traces of original colour and a few glass
fragments survive. A modern statue of the Virgin by David Wynne (2000)
now stands at the east end.
Later work and restorations
Bishops Alcock (c. 1486–1500) and West (c. 1515–1533) added
Perpendicular chantry chapels at the east end with complex fan and
pendant vaults. Sir George Gilbert Scott restored the choir stalls,
organ and much fabric in the 19th century. A processional way linking
the Lady Chapel to the main church was completed in 2000.