Location: High St., Battle Map
Found: 1070
Dedicated to: St. Martin
Tel. 01424 775705
Open:
Easter- Sep: 10am- 6pm daily
Oct- Easter: 10am- 4pm daily
Closed:
1 Jan, 24- 26 Dec
Official site
Reenactment sites:
Battle Abbey, located in the town of Battle, East Sussex, England, is a historic site of immense significance, primarily known for its association with the Battle of Hastings in 1066. Founded by William the Conqueror, the abbey is a partially ruined Benedictine monastery that stands as a testament to one of the most pivotal moments in English history. Below is an in-depth exploration of Battle Abbey, covering its history, architecture, cultural significance, and modern-day context.

The Battle of 14 October 1066
King Edward the Confessor died
in January 1066 without a clear heir. Harold Godwinson took the
throne. Two rivals invaded: Harald Hardrada of Norway and William,
Duke of Normandy. Harold crushed the Norwegians at Stamford Bridge
on 25 September, then force-marched south when William landed at
Pevensey. On the evening of 13 October the English army reached the
ridge now occupied by the abbey. Modern estimates put each side at
roughly 5,000–7,000 men.
The English fought on foot behind a
shield wall of housecarls armed with two-handed axes. The Normans
used archers, infantry, and several thousand mounted knights. The
fighting lasted all day. Repeated Norman cavalry charges failed
until a feigned retreat broke the English line. King Harold was
killed late in the day, traditionally by an arrow to the eye
followed by a sword blow. Leaderless, the English army collapsed.
William was crowned in Westminster Abbey on Christmas Day 1066.
Foundation as Penance and Memorial
William had already
received papal blessing for the invasion, yet the scale of killing
required atonement. Norman bishops imposed penances on every man who
had fought. Founding a monastery on the exact battlefield was
William’s chosen act of reparation. The late-twelfth-century
Chronicle of Battle Abbey claims he vowed the abbey before the
battle itself; earlier sources simply record that he built it “to
the memory of his victory.” Pope Alexander II’s requirement of
penance after the Conquest is the more likely immediate trigger.
William insisted the high altar stand on the spot where Harold fell,
even though the ridge was narrow, waterless, and poorly suited for
building. Monks from Marmoutier in Touraine arrived around 1070–71.
The foundation was dedicated to the Holy Trinity, the Virgin Mary,
and St Martin of Tours. William intended 60 monks at first, rising
to 140; the community never exceeded about 60. He granted the abbey
the “leuga”: all land within a league (about 1.5 miles / 2.5 km) of
the high altar, plus additional manors. The abbey quickly became one
of the wealthiest houses in England.
The church’s eastern arm was
usable by 1076. The whole church was consecrated on 11 February 1094
in the presence of William II (Rufus) and the Archbishop of
Canterbury. The king presented his father’s sword and coronation
robes. The high altar’s location is still marked by a stone plaque.
The traditional site of the high altar, placed where King Harold is
said to have died.
Privileges and Medieval Life
Battle
Abbey enjoyed unusual independence. It was exempt from the Bishop of
Chichester and subject only to the Archbishop of Canterbury. The
abbot became a mitred abbot with a seat in Parliament. Other rights
included sanctuary, treasure trove, free warren, and the power to
pardon a condemned criminal met on the way to execution. The famous
(and later interpolated) “Roll of Battle Abbey” listed the Norman
companions of the Conqueror.
Monks followed the Benedictine Rule:
eight daily offices plus Mass, reading, and manual labour. St Martin
received special honour. The abbey ran large agricultural estates
whose surplus was sold in the market that grew into the town of
Battle. The Black Death of 1348–49 cut the community from 52 to 34
monks; numbers stayed low thereafter.
In the Hundred Years War
the abbots organised coastal defence. In 1338 they received a
licence to crenellate and rebuilt the great gatehouse as a fortified
entrance. Abbot Hamo of Offington personally led troops that saved
Winchelsea from a French raid in 1377.
Most of the surviving
stonework dates from thirteenth- and fourteenth-century rebuilding.
The church was extended eastward; the chapter house, dormitory
(dorter), and cloister ranges were renewed. The west range became
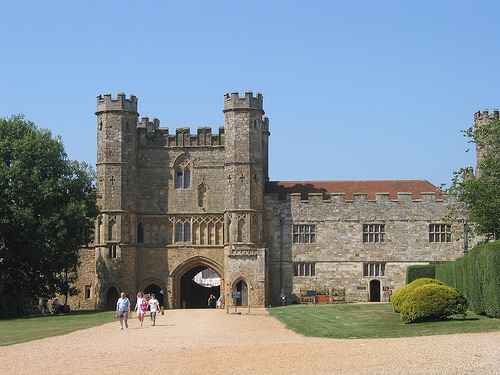
the abbot’s lodging in the mid-thirteenth century. The gatehouse of
1338 remains the most impressive monastic gatehouse in England.
Aerial view of the abbey ruins and the ridge of the battlefield.
Dissolution and Conversion into a House
Henry VIII’s
commissioners arrived in May 1538. The last abbot, John Hamond, and
17 or 18 monks surrendered. Annual income was valued at about
£880–£987. The king granted the site and much of its land to Sir
Anthony Browne, Master of the Horse. Browne demolished the church,
chapter house, and parts of the cloister, then converted the west
range into a country house. A new range was added east of the
gatehouse.
The Browne family (later Viscounts Montagu) remained
Catholic recusants. In 1721 the sixth Viscount sold the estate to
Sir Thomas Webster. The Websters held it for most of the next two
centuries, except 1857–1901 when the Duke and Duchess of Cleveland
owned it and added stables, a dairy, an ice house, and a library
wing. A fire in 1931 damaged the west range; it was rebuilt and has
been occupied by Battle Abbey School since 1922.
The Site
Today
The Webster trustees sold the estate to the nation in 1976.
English Heritage now manages the ruins, the gatehouse, the surviving
monastic ranges, and the battlefield as a single scheduled monument.
Visitors walk the ridge, see the marked outline of the vanished
church, and stand at the high-altar stone. Annual re-enactments of
the battle take place on the field that the abbey itself preserved
by turning it into parkland.
The house was founded c.1070–71, staffed from Marmoutier, and
dedicated to the Trinity, the Virgin and St Martin of Tours. The church
was consecrated in 1094. Most of what stands today is not the first
Norman fabric. A major campaign in the 13th century rebuilt the cloister
ranges and lengthened the church. A further campaign around 1338
produced the great gatehouse. After the Suppression of 1538 Sir Anthony
Browne demolished the church and chapter house and turned the west range
into a private house. That house (now Battle Abbey School) and the
ruined east range, together with the gatehouse, are the principal
surviving architecture.
Overall plan
The layout is a
conventional northern-European Benedictine quadrangle, but rotated and
terraced to the falling ground. The church occupied the highest,
northern side. Cloister walks ran south of the nave. The east range
(chapter house, parlour, dormitory over undercrofts, reredorter) stepped
down the slope. The south range held the refectory and kitchen (now only
foundations). The west range became the abbot’s lodging and later the
country house. An outer court north of the cloister, reached through the
great gatehouse, contained guest ranges, barns and service buildings. A
precinct wall enclosed the whole complex; fragments survive.
Little
Norman work remains above ground: part of the south-west corner of the
nave, stretches of precinct wall, herringbone masonry inside the west
wing of the later gatehouse, and fragments east of the courthouse. The
rest of the visible masonry is 13th-century Early English or
14th-century Decorated.
The abbey church
The original church
was about 68.6 m (225 ft) long. That is modest by later English
cathedral standards but comparable to contemporary Norman churches in
Normandy. It was among the first churches in England to use an
ambulatory with radiating chapels around an apsidal east end, a plan
already appearing at Jumièges and soon adopted at St Augustine’s
Canterbury and Winchester. Pilaster buttresses articulated the exterior.
The eastern arm was in use by 1076; the whole church was consecrated in
1094.
In the later 13th century the east end was rebuilt and
lengthened. A new seven-bay eastern arm added roughly 47 m. The
late-13th-century crypt under that extension is the only substantial
standing remnant of the church. Three eastern crypt chapels survive as
low stone walls and vault springers. The rest of the church was pulled
down immediately after 1538; its plan is now marked on the grass. A
stone slab marks the traditional site of the high altar. A 1903 monument
given by the people of Normandy stands nearby.
East range:
chapter house, parlour, dormitory and reredorter
This is the most
impressive surviving monastic architecture on the site and the part that
most clearly shows the struggle with the hillside.
The chapter house,
rebuilt c.1200, was an apsidal-ended hall measuring internally about 8.8
m by 17.8 m, with walls about 1.2 m thick. Only the lower courses of the
apse survive. South of it lay the inner parlour, then the great
dormitory range of the first half of the 13th century.
Because the
ground falls steeply to the south, the first-floor dormitory could be
kept level with the church only by raising the southern half of the
range on a massive vaulted undercroft. The result is a building whose
south gable stands high above the slope. The dormitory itself is
roofless but otherwise largely complete: a long, aisle-less hall with
Early English lancets. Round-headed doorways persist even though the
rest of the detailing is pointed, a conservative trait shared with the
contemporary abbot’s range.
Beneath the dormitory are three vaulted
rooms of high quality:
the monks’ common room
a passage
the
novices’ chamber
These rooms have quadripartite rib vaults on
cylindrical piers with simple moulded capitals. Windows and doorways
retain evidence of glazing and shutters. The vaults give the best
impression of the original finish of the whole abbey.
alamy.comBattle
abbey novices room hi-res stock photography and images - Alamy
Projecting east from the south end of the dormitory is the reredorter
(latrine block), also 13th-century, with surviving drain arches.
Visitors can climb to the dormitory wall-head for a view across the
cloister site and the falling ground toward the battlefield.
Projecting east from the south end of the dormitory is the reredorter
(latrine block), also 13th-century, with surviving drain arches.
Visitors can climb to the dormitory wall-head for a view across the
cloister site and the falling ground toward the battlefield.
West
range: abbot’s house
Rebuilt in the early 13th century as the abbot’s
lodging, this range originally comprised a first-floor hall, chambers
and two small chapels, with undercrofts (including an outer parlour)
below. It was enlarged in the 14th and 15th centuries. After 1538 it
became the core of Sir Anthony Browne’s mansion and later the Webster
family’s house. A serious fire in 1931 led to substantial rebuilding;
the range is now occupied by Battle Abbey School and is not normally
open except by occasional tour. Vaults survive under the former abbot’s
hall and chamber. Architecturally it remains one of the more complete
mid-13th-century abbot’s houses in England, even after later
alterations.
South of this range, on the outer-court side, eight
barrel-vaulted chambers of the 13th-century guest or cellarer’s range
survive beneath a later terrace.
Great Gatehouse (1338)
The
gatehouse is the most complete and architecturally ambitious single
building on the site and one of the finest monastic gatehouses in
England. A licence to crenellate was granted in 1338; Abbot Alan of
Ketling is credited with the work. It replaced, and partly incorporated,
a three-storey Norman gatehouse whose herringbone masonry and plan
survive inside the west wing.
The 14th-century structure is a
tall square central tower of three stages in sandstone, flanked by
two-storey wings. Four octagonal corner turrets rise to a crenellated
parapet. The north (town) front and the south (precinct) front are
equally elaborate. A wide pointed carriage arch and a smaller pedestrian
arch pierce the ground floor; the passage is rib-vaulted with carved
bosses that include a Green Man and a lion. Above, two storeys of blind
arcading and traceried windows belong to the Decorated style. Empty
niches on the third stage of the central tower probably once held
figures of the Annunciation.
Internally the gatehouse was divided
into three independent suites:
ground-floor porter’s lodgings and
possible prison cell (an iron ring survives in one turret)
first-floor rooms with large windows, window-seats and many wall
cupboards, perhaps an exchequer or secretariat
upper rooms in the
west wing, reached by a dedicated stair, with fireplace and access to an
older garderobe tower, likely high-status guest chambers
Defensive features (crenellations, arrow-slits, wall-walk, portcullis
groove, murder holes on a cramped stair) are present but would have been
of little use against a determined attack. Their purpose was ceremonial
display of the abbot’s temporal lordship and coastal defence
responsibilities during the Hundred Years War, and a visual metaphor for
the gate of the Heavenly Jerusalem. To the east a 16th-century
courthouse (now the shop) occupies the site of the former almonry; ruins
of a Norman chapel of St John lie beyond it. Together these buildings
formed a long entrance front along Abbey Green.
Outer court,
precinct and later additions
The outer court contained workshops,
stores and a monastic barn (one wall survives). After the Dissolution
the ground level was raised, which helped preserve earlier deposits.
Nineteenth-century estate buildings include an octagonal thatched Gothic
dairy of 1818 and an underground ice house, both still standing east of
the reredorter.
The town of Battle grew against the north precinct
wall. The gatehouse still dominates the High Street, exactly as
intended.
Why the site matters
William ordered an abbey here after Pope
Alexander II required penance for the slaughter of 1066. Monks arrived
in the 1070s. The church was dedicated in 1094. The house grew rich,
then was dissolved under Henry VIII. The great gatehouse of the 1330s
still closes the south end of Battle High Street. Battle Abbey School
occupies the Abbot’s House and is not a public museum; you walk around
it, not through the school buildings.
No mass graves have been found
on the field. That is normal for an 11th-century battle on later
farmland. The landscape, the slope, and the foundation story still match
the written sources and the Bayeux Tapestry’s climax.
Opening
hours and tickets (check before you go)
As of early September 2026
the site is open daily 10am to 5pm, last entry 4pm. Winter hours shrink:
often weekends only, or Wednesday to Sunday, typically 10am to 4pm.
Closed 24 to 26 December. Last entry is one hour before close.
Book
online in advance for about 15 percent off the gate price. Tickets
bought on the day cost more and can sell out on event weekends. English
Heritage members enter free (bring the card). Arrive by train, bus or
bicycle and show a ticket or helmet at the desk for 20 percent off a
walk-up ticket (Good Journey offer; terms apply).
Prices move with
the season. Recent published ranges put a standard adult advance ticket
roughly in the mid-teens of pounds, child about half, with family
tickets available. The October re-enactment is priced separately and
higher.
Re-enactment weekend: Saturday 10 and Sunday 11 October 2026,
10am to 5pm. Several hundred living-history fighters on the actual
slope. Book that weekend early.
New for summer 2026: a refreshed
visitor-centre exhibition on England before 1066, a new battle film,
replica arms, and a family trail.
How to get there
Train.
Battle station is on the London to Hastings line. Direct trains from
London Bridge, Charing Cross and Waterloo typically take about 1 hour 15
to 1 hour 30 minutes. From Hastings the hop is about 15 minutes. From
the station it is a 10 to 15 minute walk uphill along the High Street to
the gatehouse. The walk is straightforward but not flat.
Car. A21
from London or the coast, then A2100 into Battle. Sat-nav: TN33 0AE. The
English Heritage car park sits just beyond the gatehouse (drive past the
gatehouse on your left). Non-members pay about £4 for up to 6 hours.
Members park free after scanning the card at the machine. Disabled bays
are next to the entrance. On re-enactment days overflow field parking is
used and walking distances grow.
Bus. Local services stop at “Abbey”
near the main entrance (routes include 95 and 1066-area services).
Confirm current timetables.
What to see, in a sensible order
Visitor centre and film. Watch the short battle film first. The 2026
displays cover the years leading to 1066, with illustrations,
interactives, and replica armour and weapons. This is the best place to
settle the usual questions: why “Hastings” if the fight was here,
whether Harold died of an arrow in the eye, and why so little metalwork
turns up in the soil.
Battlefield walk with audio guide. Adult and
children’s audio tours are included. Foreign-language versions exist
(French, German, Dutch, Spanish, Japanese). The trail follows the
English shield wall on the ridge and the Norman attacks uphill. Wooden
sculptures of Saxon and Norman fighters mark the route. In rain, use the
shorter terrace walk, which still looks down the slope. The ground is
grass, gravel and some steep bits. Wear proper shoes.
Abbey ruins.
Stand on the traditional site of Harold’s death, marked on the former
high altar. The 13th-century rib-vaulted dormitory range and Novices’
Common Room are the most complete monastic interiors. Acoustics in the
undercroft are worth a pause.
Great Gatehouse. Exhibition on the
abbey after 1066, original finds and reconstructions. Climb to the roof
for the best view: High Street, school buildings, battlefield, and the
High Weald countryside. The stair is steep and winding. There is no lift
in the gatehouse.
Walled garden, dairy and ice house. The Duchess of
Cleveland’s Victorian walled garden is fruit trees and seasonal
wildflowers. Nearby, a rare gothic-style thatched dairy and an
underground ice house of about 1810-1820 show the later country-house
phase of the estate.
Playground and cafe. Next to the cafe is a
timber play area themed on 11th-century life (barrels, carts, a large
wooden ox). The cafe does light meals, hot specials and tea, with indoor
and outdoor seating. Picnics are allowed. Shop stocks 1066-themed gifts.
Practical visiting tips
Start with the film and audio guide.
Without them the field is just a handsome meadow.
The site is mixed
gradient. Wheelchair users should enter via the gatehouse (ring the
bell). Staff can meet you. Gravel paths avoid some steps, but slopes
remain. Mobility scooters can be borrowed in limited numbers. The
battlefield itself is rough. A shorter terrace route exists for limited
mobility.
Lift in the visitor centre. Gatehouse roof is stairs only.
Parts of the ruins have steps.
Dogs on leads are welcome across the
site.
Toilets, including accessible and baby-change, are at the
visitor centre.
A private school operates inside the precinct. Watch
for vehicles. Do not enter school buildings.
No smoking, vaping,
barbecues or drones.
Best light for photos is morning on the field
and late afternoon from the gatehouse roof.
Quietest times: weekday
mornings outside school holidays. Busiest: summer weekends and the
October re-enactment.
Combine with the town. Battle High Street is
independent shops, pubs and timber-framed buildings. The 15th-century
Almonry holds the Battle Museum of Local History (often free,
donations). St Mary the Virgin has 1066-related glass. Battle Brewery
taproom is a local stop.
Nearby same-day options: Hastings Old Town
(train), Bodiam Castle, Pevensey Castle (William’s landing area), Rye.