Location: Pembrokeshire County, Wales Map
Tel. 01437 764551 ext. 5227
Open: Mar 20th- Nov 3rd 2008; 10 am- 5 pm
Nov 4th- Easter 2009; 11 am- 3 pm
Price: Adult: £3.50
Family: £9.50
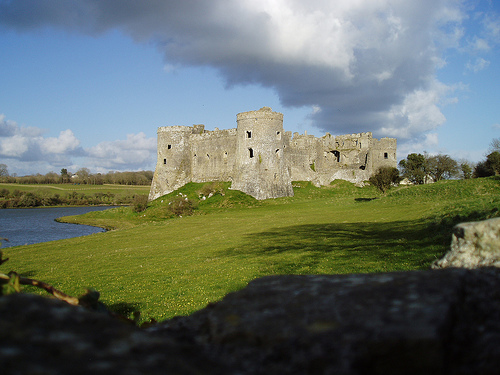
Carew Castle (Castell Caeriw) sits on a low limestone ridge above the tidal Carew River in south Pembrokeshire. From the west it still reads as a late-thirteenth-century fortress. From the millpond it reads as an unfinished Elizabethan palace. That double identity is the whole point of the building: five centuries of work stacked on one compact courtyard.

Before the Normans
The ridge was already a strong place in the
Iron Age. Excavations in the outer ward uncovered a substantial
promontory fort with five (possibly six) rock-cut ditches and traces
of a gateway. Roman pottery is plentiful, and later finds plus
radiocarbon dates suggest occupation continued through the Dark
Ages. The famous Carew Cross, standing east of the castle,
commemorates Maredudd ap Edwin, joint ruler of Deheubarth who died
in 1035. That inscription, together with the scale of the earlier
defences, has led many historians to treat Carew as a royal or
high-status residence of the Welsh kingdom of Deheubarth long before
the Normans arrived.
Gerald de Windsor and Princess Nest (c.
1095–1100)
The Norman story begins with Gerald de Windsor (also
Gerald FitzWalter), constable of Pembroke Castle under Arnulf de
Montgomery. Around 1095 he married Nest ferch Rhys, daughter of Rhys
ap Tewdwr, last independent king of Deheubarth. Carew formed part of
her dowry. Gerald flattened the older fort and built a Norman
castle: a stone keep (the surviving “Old Tower”) and timber palisade
and earthworks. The keep served as both gatehouse and residence.
Nest’s life became one of the most famous episodes in early
Welsh-Norman history. In 1109 Owain ap Cadwgan of Powys raided the
castle, abducted her, and held her for about two years; she later
returned to Gerald. Gerald eventually killed Owain in 1116. Their
descendants adopted the name de Carew from the estate.
The castle
is first documented in 1212, when King John briefly seized it while
passing through Pembrokeshire on his Irish expedition. By then at
least the Old Tower was already stone.
The de Carews and the
great stone castle (12th–14th centuries)
Gerald’s son William de
Carew enclosed the keep with stone walls and added a Great Hall in
the mid-12th century. The castle that visitors see today, however,
is largely the work of Sir Nicholas de Carew (died 1297 or, in some
accounts, 1311) and his son of the same name. Around 1270 they
rebuilt Carew on a grand scale, contemporary with Edward I’s castles
in North Wales. They created the compact inner ward, high curtain
walls, three D-shaped towers on the east front, two large round
towers with spurred bases at the western corners, the
horseshoe-shaped Chapel Tower, and the first-floor Great Hall over
vaulted undercrofts. The outer ward was also walled. The result was
both fortress and high-status residence.
Rhys ap Thomas and
the Tudor palace (1480–1531)
After the Black Death the de Carews
declined. In 1480 Sir Edmund Carew transferred the castle to Sir
Rhys ap Thomas (1449–1525), the dominant Welsh magnate of the age.
Rhys backed Henry Tudor, fought at Bosworth in 1485, and was richly
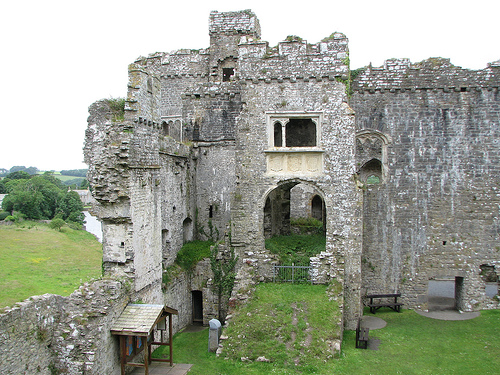
rewarded. He turned Carew into a Tudor palace: new apartments,
Bath-stone windows, a remodelled Great Hall with a large
courtyard-facing window, the Lesser Hall, a three-storey porch, and
a mock-medieval gatehouse between the middle and outer wards. Over a
doorway he placed the arms of Henry VII, Prince Arthur, and
Catherine of Aragon.
In May 1507 he staged a five-day Great
Tournament at Carew to celebrate his admission to the Order of the
Garter. Contemporary accounts call it one of the most lavish
entertainments ever held in Wales; more than 600 nobles and knights
took part. Rhys was said to “rule this corner of Wales like a king.”
His grandson Rhys ap Gruffudd was executed for treason by Henry VIII
in 1531. The castle then passed to the Crown.
Sir John Perrot
and the Elizabethan north range (1558–1592)
In 1558 the Crown
granted Carew to Sir John Perrot (c. 1530–1592), Lord Deputy of
Ireland and, by persistent rumour, an illegitimate son of Henry
VIII. Perrot demolished the northern curtain and north-east tower
and built the great north range that now dominates views across the
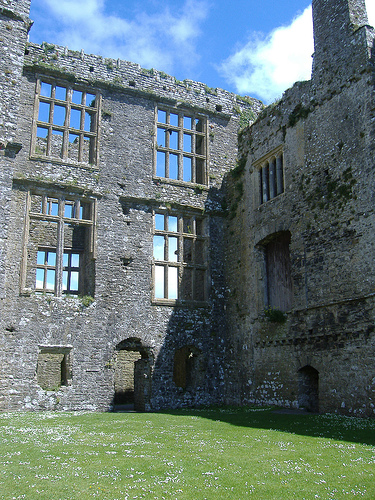
millpond: two storeys of huge mullioned-and-transomed windows, oriel
windows on semi-circular bases, and a long gallery more than 40
metres long. The work transformed a medieval fortress into an
Elizabethan mansion. Perrot never lived to enjoy it. He was
convicted of treason and died in the Tower of London in 1592. The
castle again reverted to the Crown.
Return of the Carews,
Civil War, and abandonment
The de Carews bought the castle back
in 1607. During the English Civil War it was held for the King even
though much of south Pembrokeshire was Parliamentarian. It changed
hands several times (sources differ on three or four occasions).
Parliamentary forces under Colonel Laugharne took it in 1644; after
a second siege it surrendered on 13 September 1644. The south wall
and kitchens were slighted so it could not be used again as a
fortress. Earthworks of a Royalist redan still survive outside the
middle gatehouse.
After the Restoration the family occupied the
eastern wing until about 1686, then abandoned the building. Stone
was robbed for other houses and burned for lime. The ruins stood
until the late 20th century.
Conservation and the site today
In 1983–84 the Pembrokeshire Coast National Park Authority took a
99-year lease. Cadw-funded restoration followed: masonry repairs,
reinstatement of the Lesser Hall roof (completed 2013), a visitor
centre, and improved access. The castle is Grade I listed and a Site
of Special Scientific Interest because of its bat colony. Beside it
stand the 11th-century Carew Cross, a medieval bridge, and Carew
Tidal Mill (the only fully restored tidal mill in Wales; a mill is
recorded by 1542, the present building mainly early 19th century,
working until 1937).
The inner ward is an irregular rectangle of ranges around a grassed
courtyard. A walled outer ward and a recut rock-cut ditch lie to the
east. The site is not a hilltop. Its strength was water: control of a
navigable tidal reach, a ferry crossing, and later a millpond that
doubled as an ornamental lake. Iron Age ditches already cut off the
ridge; Gerald de Windsor flattened them around 1100 and planted a timber
enclosure with one stone tower. That tower is still there.
Almost all
of the fabric is local Carboniferous limestone, laid as coursed
hammer-dressed rubble. Tudor dressings - window frames, oriels, some
fireplaces - are imported Bath or Cotswold stone, paler and easier to
cut. Heights reach about 15 m. Walls on the west range are up to 3 m
thick on the outer faces.
Sequence of building
Four main
campaigns produced the ruin you walk through:
c.1100-c.1212. Gerald
de Windsor’s earth-and-timber castle plus the stone “Old Tower,”
originally a gate-keep.
c.1270-c.1320. Sir Nicholas de Carew (d.
1297/1311) rebuilt the whole inner ward in stone, under the influence of
Edward I’s north Welsh castles: high curtains, drum towers with spurred
bases, first-floor Great Hall, polygonal chapel tower.
c.1480-1507.
Sir Rhys ap Thomas turned the fortress into a late-Gothic residence: new
windows, oriel, three-storey porch with royal heraldry, Lesser Hall,
mock-medieval outer gatehouse, lowered battlements for views rather than
defence.
1558-c.1592. Sir John Perrot demolished the north curtain
and north-east tower and built the great Elizabethan north range, a long
gallery house looking over the millpond. He died in the Tower of London
before it was fully finished.
Royalist earthworks of the 1640s
sit in the outer ward. After the Civil War the south curtain and
kitchens were slighted. The Carews left the east range around 1686. The
ruin has been consolidated since 1984.
The Old Tower and east
front
The oldest standing masonry is the Old Tower, early thirteenth
century or slightly earlier. It is a compact rectangular keep-gatehouse
of small-course rubble with a barrel-vaulted undercroft. The original
outer gateway arch was later blocked and reduced to a loop. A latrine
turret was added on the south side. Two storeys sit over the former
entrance. When Nicholas de Carew built the new stone curtains, this
tower was absorbed into the east wall so that its whole block now stands
inside the courtyard rather than projecting as a gate.
The present
inner gate, early fourteenth century and later heightened by Rhys, is
deliberately modest: outer door, vault with five murder holes, inner
door with three bar-holes, and a portcullis slot. It is not a great
Edwardian gatehouse. Display was reserved for the halls. A small square
outer gatehouse of Rhys’s time (c.1480-1507), built in a consciously
medieval style, controls the passage from bailey to middle ward.
North of the Old Tower stands the late-thirteenth-century east range and
the projecting Chapel Tower. The chapel occupies the first floor of a
semi-octagonal, horseshoe-plan tower that juts into the forecourt. It
has a cross-ribbed vault, an east window, and a piscina and aumbry on
either side of that window. A private chamber sat above. Courtyard-side
windows and an ornate fireplace in the adjacent hall belong to Rhys’s
campaign. The south-east corner is a late-thirteenth-century tower,
D-shaped or drum-ended toward the field, rectangular toward the ward,
with barrel vaults on the lower floors, an unusually high crenellated
parapet on corbels, and latrines in the thick east wall so waste dropped
outside the zwinger. A later postern was cut through the ground floor
when defence no longer mattered.
West range: Great Hall and
spurred drum towers
This is the architectural core of Nicholas de
Carew’s castle and the most impressive medieval work on the site.
The
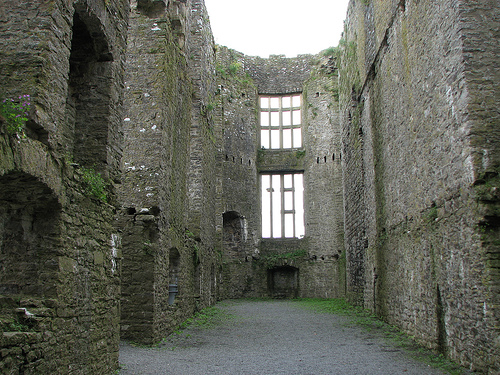
Great Hall occupies the full length of the west curtain between two
circular corner towers, about 25 x 8 m internally (later surveys give
roughly 81 x 30 ft). It is a first-floor hall over a long vaulted
undercroft. The outer walls are about 2-3 m thick. The undercroft was a
double-vaulted store, lit by splayed loops in deep niches; remnants of
the vaults survive. Stairs in the wall thickness linked basement, hall,
and towers.
The hall itself had an open timber roof, two opposing
fireplaces in the long walls, and a minstrels’ gallery at the south end,
reached by a mural stair. Lighting was originally three large windows to
the west (river side), three to the courtyard, and one south window over
the gallery. Rhys inserted a large Perpendicular south window and a
three-sided oriel at the north end of the courtyard wall; a carved
armorial panel sits above the oriel. A survey of 1532 still recorded a
stone hearth in the middle of the floor and Flanders tiles at the dais
end. The roof was leaded.
Rhys also built the ceremonial entrance: a
three-storey porch at the south-west corner of the courtyard, reached by
a long flight of stone steps (twenty-three in one account). The middle
storey is the doorway. Above it is a large window over a heraldic panel
with the arms of Henry VII, Prince Arthur, and Catherine of Aragon - a
public statement after the 1507 tournament. The ground floor of the
porch is a small vaulted chamber. A wall-walk ran behind a corbelled
battlement. From the porch a wooden gallery on stone consoles once led
along the south curtain toward the kitchen tower.
The two west towers
are circular on spurred, almost square bases - a classic
late-thirteenth-century Welsh form. Diameter is about 10.5 m. The
north-west tower is set at roughly 40 degrees to the hall so that a
postern in its base is hidden. It sits lower because the ground falls
toward the river and has thinner walls and more spacious rooms. Both
towers have square vaulted basements with cross-loops, then two upper
floors that become polygonal, with fireplaces and latrines whose chutes
run out through the spurs. Communication between floors of the hall ran
through these towers. Crenellated parapets sit on corbels; stair turrets
rose above the wall-walk. From outside, these spurred drums are the most
“military” image of Carew.
South range and services
The south
curtain held kitchens, larder, and service rooms. A 1532 survey
describes a square tower 33 by 28 ft containing a larder below, kitchen
above, a half-loft, access to the battlements, and a small corner
turret. That range was slighted after the Civil War; much of the present
south wall is later rebuilding. Rhys lowered battlements generally so
that a visitor on the wall-walk could see the country rather than hide
behind merlons.
Rhys ap Thomas’s late-Gothic overlay
Rhys did
not rebuild the plan. He re-clad and re-lit it. Courtyard façades were
refaced. Windows in pairs or threes with Tudor-arched lights sit in
rectangular frames under label moulds. Bath stone appears in the best
openings. The Lesser Hall was added or remodelled next to the Great
Hall, with a large window facing the inner gate so that arrival and
display faced each other across the yard. Battlements were made more
ornamental than functional. The outer gatehouse is medieval in
silhouette but Tudor in date. The 1507 St George’s Day tournament - five
days, hundreds of knights - was the social climax this architecture was
meant to frame.
Perrot’s north range
This is the second great
face of Carew. After 1558 Sir John Perrot pulled down the north curtain
and the north-east tower and built, outside the old line, a long
domestic range of five major rooms with a long gallery more than 40 m
(over 150 ft) on the upper floor. The outer façade is classic
high-Elizabethan: two storeys of huge rectangular
mullioned-and-transomed windows, two projecting oriels on massive
semi-circular, tower-like bases, and a rounded east end. The building
was designed to look out over the millpond, not into a defensive ditch.
Some windows were glazed; the range was at least partly roofed, though
Perrot never lived to occupy it. From the inner courtyard the same
façade is a wall of empty stone grids. It is the view that makes Carew
unique in Wales: fortress and prodigy house in one block.
Outer
works and later fabric
East of the inner ward a dry moat (a recut
Iron Age ditch) and a barbican once covered the approach. The outer ward
was walled in Nicholas’s time; only low footings of service buildings
remain. A low grassy redan for Civil War guns survives outside the
middle gatehouse. Carew Bridge, the restored tidal mill, and the
eleventh-century Carew Cross (a royal memorial to Maredudd ap Edwin, d.
1035) complete the setting. The millpond itself is both industrial and
designed landscape.
Carew Castle is considered to be one of the most haunted castles
in Wales as well as all of United Kingdom. Eye witness reported over
20 different entities that still inhabit different parts of the
castle. The most famous of these spirits is said to be that of a
former pirate captain and his pet, an ape by a sweet name of Satan.
Carew Castle is said to be haunted by its former owner Sir
Roland Rhys (Rhees or Rees). The legend goes that a former pirate
captain bought this castle somewhere in the 17th century with the
riches that he got from numerous voyages across the oceans. He was a
very mean and ill- tempered man and had no close friends except
Barbary macaque that he brought from the North Africa during his
trip there. He called him Satan and let him loose inside the castle.
The ape proved to be a good pet that mimicked owner's character and
liked to bite people for no reason. Sir Roland taught him tricks by
whistling that was a signal for Satan to do tricks.
It is
said on one stormy night monkey attacked Flemish tradesman who came
to the castle to pay his rent. Some say he didn't pay enough, others
claim that Rhys disliked his son's interest in the tradesman's
daughter. Whatever was the cause the old pirate did not stop the
macaque. Poor man was rescued by the servants who took badly injured
man away. Suddenly a mad laughter and a violent cry resenated
through the halls of the Carew Castle. The servants rushed to the
Great Hall and saw Rhys lie in the pool of his own blood with his
throat cut. Monkey was shot by an arrow and thrown in the fireplace.
It was assumed that the monkey finally turned against its owner and
in agitation attacked him. Sir Rhys tried to defend himself, but
died from a deadly wound. The story was taken as an official cause
of death of castle's owner. We don't know what really happened on
that stormy night. It might have been a conspiracy of servants who
killed their cruel and extravagant owner or it might have been
unwillingness to tell the real name of the murderer who erased debts
to many people living in the area. However to this day many people
claim to see and even hear the famous duo roam the empty halls of
their former estate. Some say they even heard Sir Rhys whistle for
his only friend and partner Satan in different parts of the Carew
Castle.
Another famous ghost belongs to Princess Nest who
lived in the medieval times. It is said that Henry I of England fell
in love with her and father her son. However the king decided to
break up with his mistress and gave her away as a wife of Gerald de
Windsor. Much older noble got a beautiful new wife and a Carew
Castle as a dowry. It seems that both found true love and genuine
respect despite strange circumstances of their marriage. All this
came to an end when Welsh prince Owain raised his people, attacked
the castle and quickly defeated its small garrison. Gerald de
Windsor managed to escape, but his beloved wife Nest stayed behind.
It took six years for an old noble to gather his forces and
recapture the castle. He killed Owain, but was badly wounded in the
process. He died shortly thereafter without even seeing his beloved
wife he freed. It is said that Princess Nest full body apparition is
still visible in some parts of the castle.