Location: Belozersk, Vologda Oblast Map
Established: 1397

The Kirillo-Belozersky Monastery, also known as the St. Cyril-Belozersky Monastery, is a historic Russian Orthodox monastery located on the shores of Lake Siverskoye in the town of Kirillov, within the Vologda Oblast of northern Russia. Founded in 1397, it stands as one of the largest and most significant monastic complexes in Europe, often compared to a fortress due to its imposing walls and towers. The monastery was dedicated to the Dormition of the Theotokos (the Virgin Mary) and played a pivotal role in the spiritual and cultural life of the Russian North during the 15th to 17th centuries, becoming one of the wealthiest and most influential religious centers in Russia. Today, much of it functions as the Kirillo-Belozersky Museum of History, Art, and Architecture, while a smaller section remains an active monastic community.
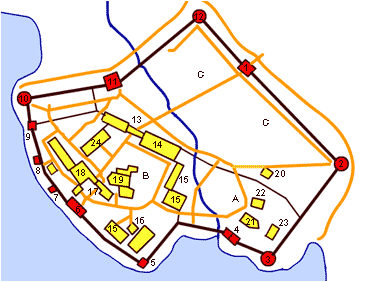
1.
Kazan Tower with main entrance gate
2. Vologda Tower
3.
Kuznechnaya aka Blacksmith Tower
4. Gluchaya Tower aka Blind End
Tower
5. Svitochnaya Tower
6. Vodyanaya Tower aka Water Tower
with Church of Transfiguration
7. Chlebnaya Tower aka Bread Tower
8. Povarennaya Tower aka Cook Tower
9. Malaya Merezhennaya Tower
10. Belozerskaya Tower
11. Kosaya Tower
12. Feropont Tower
13. Holy Gate with a church of Saint John Lestvichnik and Treasury
14. Monks quarters- Northern Wing
15. Monks quarters- South Wing
16. Church of Saint Euphimia and a hospital
17. Bell Church of
Archangel Gabriel
18. Dining Hall and a kitchen
19. Uspensky
Cathedral and a Church of Saint Vladimir, Cyril and Epiphany
20.
Church of Rizopolozheniya
21. Church of Saint Sergius of Radonezh
with dining hall
22. Church of John the Baptist
23. Small
Hospital quarters
24. Igumen (head of the monastery) quarters
A. Ivanovsky Monastery
B. Uspensky Monastery
C. New City
Founding in 1397: A Spiritual Outpost in the North
The
monastery was founded in 1397 by St. Cyril (Kirill) of Beloozero (c.
1337–1427), a disciple of St. Sergius of Radonezh, the great
monastic reformer who founded the Trinity Lavra. Born Cosmas into an
aristocratic Moscow boyar family (the Velyaminov clan), Cyril served
as abbot of the Simonov Monastery in Moscow before seeking a more
ascetic life. According to hagiographic tradition, he received a
vision from the Mother of God directing him northward to the
Beloozero (White Lake) region. Accompanied by the monk Ferapont (who
later founded the nearby Ferapontov Monastery about 20 km away),
Cyril settled on the shore of Lake Siverskoye—about 40 km short of
Beloozero—after recognizing the site from his vision. He began by
digging a cave for himself, then constructed a simple wooden
Dormition (Uspensky) chapel and log dwellings for monks. The
monastery was dedicated to the Dormition of the Theotokos (Mother of
God).
By the time of Cyril’s death in 1427, the community had
grown under Muscovite patronage. The area was strategically
important as an outpost of the Grand Duchy of Moscow against the
rival Novgorod Republic. Early patrons included the princes of
Belozersk-Mozhaisk, and Cyril maintained ties to Moscow’s elite,
including correspondence with the sons of Dmitry Donskoy.
15th-Century Growth: Reforms, Scholarship, and Expansion
In the
15th century, the monastery flourished as a center of strict
cenobitic (communal) monasticism influenced by Athonite traditions.
Under Hegumen Trifon (1434/5–1447/8), it adopted rigorous rules,
established a Byzantine-style secondary school teaching grammar,
semantics, geography, and history, and became a hub for copying and
studying manuscripts. Key figures included the scribe-monk Yefrosin
(Euphrosynus), known for encyclopedic miscellanies, and Nil Sorsky
(1433–1508), who founded a skete (hermitage) nearby on the Sora
River and pioneered non-possessor monastic ideals emphasizing
spiritual poverty over land ownership.
The library grew rapidly;
surviving 15th-century inventories (still studied today) show a
sophisticated collection process. It preserved some of the oldest
known copies of key Old Russian texts, including the 12th-century
Daniel’s Pilgrimage and the Zadonshchina (a poetic account of the
Battle of Kulikovo). Many of these later entered the collections of
the Russian National Library in St. Petersburg and other
institutions.
Architecturally, the first structures were wooden.
The shift to stone began late in the century: the Dormition
Cathedral (1497), built by Rostov masters, was the largest monastery
church in Russia at the time.
16th–17th Centuries: Peak
Power, Fortification, and Political Role
The monastery reached
its zenith in the 16th century, becoming Russia’s second-richest
landowner after the Trinity Lavra. It controlled vast estates,
villages, and peasant labor across the north, fueling economic and
spiritual influence. Moscow grand princes and tsars were generous
patrons.
Vasily III visited in 1528 with his wife Elena Glinskaya
to pray for an heir; their son, the future Ivan the Terrible, was
born the next year. Ivan himself visited multiple times (notably
1545, 1553, and 1569), maintained a personal cell, donated heavily,
and reportedly planned to retire there as a monk (he even asked to
be tonsured shortly before his death). The monastery served as a
political prison for disgraced nobles, including boyar Vassian
Patrikeyev, Tsar Simeon Bekbulatovich, Patriarch Nikon, and Boris
Morozov.
In the 17th century, amid the Time of Troubles, the
monastery proved its defensive value. In December 1612, it withstood
a siege by Polish-Lithuanian forces (Lisowczycy). Between 1654 and
1680, massive brick fortress walls (732 meters long, up to 7 meters
thick) were built under the supervision of French engineer Jean de
Gron (Anton Granovsky), later modified by Russian masters to better
suit local traditions. The complex included two priories: the larger
Uspensky (Dormition) by the lake with nine churches, and the smaller
Ivanovsky (St. John the Baptist). Eleven churches in total date
mostly to the 16th century, including the gate church of St. Sergius
(1560–94), where 16th-century frescoes were later uncovered.
The
1645 silver “heaven gate” in the Dormition Cathedral’s iconostasis
was a gift from Tsar Alexis. A four-tiered iconostasis from the late
15th century (one of only four surviving from that era in Russia) is
now partly preserved in the Moscow Kremlin Museums.
Decline
in the 18th–Early 20th Centuries
Imperial reforms gradually
eroded the monastery’s power. Secularization under Catherine the
Great in 1764 stripped most monasteries of their lands, reducing
Kirillo-Belozersky’s wealth and influence. It continued as a
religious site but lost its economic and political clout. By the
early 20th century, it faced further challenges under the
Bolsheviks.
Soviet Era and Transformation into a Museum
(1924–Present)
In 1924, the Soviet government closed the
monastery, dispersing the monks and converting the site into a
historical, architectural, and art museum-reserve—one of the first
such conversions in Russia. Treasures, including manuscripts and
icons, were transferred to Moscow and St. Petersburg museums.
Restoration work began in the 1920s–1930s, preserving wooden
structures (such as a 1485 shrine) and uncovering frescoes. The
complex survived as a cultural institution, though some buildings
were repurposed (e.g., as an orphanage or school in certain
periods).
A small monastic community was readmitted to the
Ivanovsky priory in 1998. Today, the larger Uspensky section remains
the Kirillo-Belozersky Museum of History, Art, and Architecture,
housing collections of icons, bells (17th–20th centuries),
manuscripts, and artifacts. The entire ensemble is a protected
federal monument and a popular tourist site showcasing medieval
Russian architecture and northern Orthodox heritage. It celebrated
its 620th anniversary in 2017 and continues to draw pilgrims and
visitors.
The Kirillo-Belozersky Monastery stands as a testament
to the intersection of faith, politics, scholarship, and defense in
medieval and early modern Russia. Its surviving stone walls,
cathedrals, and collections offer a vivid window into the spiritual
heart of Muscovy’s northern expansion. For those interested in
visiting, the site is accessible near Lake Beloye and often paired
with the nearby Ferapontov Monastery (also a UNESCO site for its
Dionysius frescoes).
Overall Layout and Fortifications
The monastery is divided into
distinct zones that reflect its phased expansion:
Bolshoy Uspensky
(Great Dormition) Monastery: The core lakeside priory, containing most
churches and the main cathedral.
Maly Ivanovsky (Small Ivanovsky or
"Old City"/Gorny) Monastery: A smaller inland section dedicated to St.
John the Baptist, with its own churches and cells.
Novy Gorod (New
City): The expansive 17th-century outer enclosure that doubled the
fortified area.
Ostrog: An intermediate fortress zone between the
older sections (largely integrated today).
The entire complex is
enclosed by massive fortress walls built in stages. The first stone
walls (c. 1600) had eight towers and enclosed the early stone churches.
The grand Novy Gorod walls (1654–1680) form the outer perimeter: 732
meters long, 7 meters thick, and up to 11 meters high, with a
three-tiered structure (lower closed level for defense, upper open
arcaded galleries facing inward). These walls incorporate earlier
16th-century citadel elements that helped repel the Polish-Lithuanian
siege of 1612. Construction involved Russian masters (e.g., Kirill
Serkov and Semen Sham), though initial plans by French engineer Jean de
Gron (Anton Granovsky) were rejected for being too Western.
The walls
feature numerous towers of distinctive designs, each tailored for
defense and aesthetics, decorated with intricate brick patterns (a
hallmark of 17th-century Russian military architecture). Notable
examples include:
Belozerskaya (Ozerная/Bolshaya Merezhная)
Tower: A corner tower on the lake promontory.
Vologodskaya Tower
(1656).
Kazanskaya Tower (1659, with entrance gates).
Kosaya
(Karaulnaya) Tower (1662).
Kuznechnaya (Smithy) Tower (1670s).
Moskovskaya (Ferapontovskaya) Tower (1660).
Others like Chasuble
(Risnitsa), Tent-like (Shatrovaya), and inner 16th-century towers (e.g.,
Granovitaya, Svitchnaya).
Key Churches and Cathedrals
The
complex contains 11 churches (nine in the Uspensky priory), most dating
to the 16th century, with onion domes, green or black roofs, and
whitewashed walls typical of Russian Orthodox architecture. Many were
expanded with side chapels (pridelas), refectories (trapeznaya palatas),
and galleries.
Uspensky Sobor (Dormition/Assumption Cathedral,
1497): The architectural centerpiece and the first major stone building
in the Russian North. Built by Rostov masters led by Prokhor Rostovsky,
it was the largest monastery church in Russia at the time. It follows
Moscow architectural traditions (echoing early 15th-century models like
the Zvenigorod Dormition Cathedral): walls divided by narrow pilasters
(lopatki), ornamental brick/stone belts, and a stepped silhouette of
curved gables (zakomary) rising in tiers to kokoshniki (decorative
arched elements) and a central drum/dome. The three apses have similar
banding. Portals are white-stone, perspective-style with keel-shaped
(kilevidnaya) arches and bead-like ornamentation (only the north portal
survives intact). Side chapels were added over time: Church of St.
Vladimir (c. 1554), Church of St. Epiphanius (mid-17th century, used as
a burial chamber), and Church of St. Kirill (later, housing the
founder's relics in a nearby Baroque-style structure). Its nearly intact
four- or five-tier iconostasis (c. 1497, ~60 panels) is a masterpiece of
early Russian icon painting.
Holy Gates (Svyatye Vorota, 1523–1524)
with Over-Gate Church of St. John Climacus (1572): The main northern
entrance to the Uspensky priory. Two arched passages (larger one for
major holidays/pilgrims). The upper church façade is divided by vertical
pilasters into three bays, topped by a Pskov-style decorative brick
band, zakomary, and originally two rows of kokoshniki. Frescoes (1585)
depict saints in medallions linked by vine motifs (Tree of Life theme).
A southeast altar honors St. Theodore Stratilates. This gate exemplifies
transitional 16th-century monastic entrance architecture.
Church of
the Entry into the Temple (Vvedenskaya, 1519): Features a vast refectory
hall and two-sided gallery—practical for communal monastic life.
Church of the Archangel Gabriel (1531–1534) and Church of John the
Forerunner (1531–1534): Both built on vows by Grand Prince Vasily III;
the latter anchors the Ivanovsky priory.
Church of St. Sergius of
Radonezh (1560, with refectory 1594): In the Ivanovsky section.
Hospital Church of St. Euthymius the Great (1646): A compact, pillarless
(besstolpny) structure with a tent-roofed bell tower element and
prominent decorative brick bands, reflecting mid-17th-century styles
under Tsar Alexis.
Water Gates with Over-Gate Church of the
Transfiguration (1595): Lakeside entrance.
Later additions: Bell
tower (1757–1761); a relocated 1485 wooden Church of the Deposition of
the Robe (from Borodava village)—a rare surviving example of ancient
kletskaya (log-cabin) wooden church architecture with a high gabled
roof.
Other structures include the Archimandrite's House
(1647–1648, with reception and residential quarters), treasury chamber,
infirmary, and monastic cells, many in 16th–17th-century brick with
functional yet harmonious proportions.
Architectural Styles and
Significance
The monastery's architecture synthesizes:
Moscow
school influences (early stone phase): Stepped, pyramidal forms via
zakomary and kokoshniki, white-stone detailing, and harmonious
proportions emphasizing verticality and spiritual ascent.
Pskov and
northern Russian elements: Brick decorative bands, intricate patterning
on gates and walls.
Fortress/military architecture (17th century):
Thick, multi-tiered walls and uniquely designed towers blending defense
(loopholes, strategic placement) with ornamentation.
Russian Orthodox
hallmarks: Onion domes (symbolizing candles or heaven), white walls
contrasting colorful roofs/crosses, and integrated ensembles where
churches, refectories, and fortifications form a "monastic city."
Materials shifted from wood (originals) to brick and stone, enabling
larger scales and durability. The picturesque lakeside setting enhances
the visual drama, with towers and domes reflected in the water.
Expansions often marked royal patronage (e.g., Ivan the Terrible's
visits and donations) or events like victories and vows.
As a spiritual center, the monastery was instrumental in the spread
of Orthodox Christianity in Russia's northern territories, producing
influential saints and scholars. Its scriptorium preserved ancient
manuscripts, and its art collections include rare icons, embroidered
vestments, and folk art artifacts. The site has witnessed key historical
events, from royal pilgrimages to revolutionary upheavals, embodying
Russia's turbulent past.
In modern times, it attracts tourists for
its architectural beauty and serene lakeside setting, often described as
a "pearl of the Russian North." The museum hosts exhibitions on Russian
history, art, and archaeology, while the active monastic community
maintains traditions of prayer and hospitality. Its inclusion in
Russia's cultural heritage list underscores its enduring value as a
testament to medieval Russian engineering, faith, and resilience.